- September 12, 2026

-
-
Loading
Loading
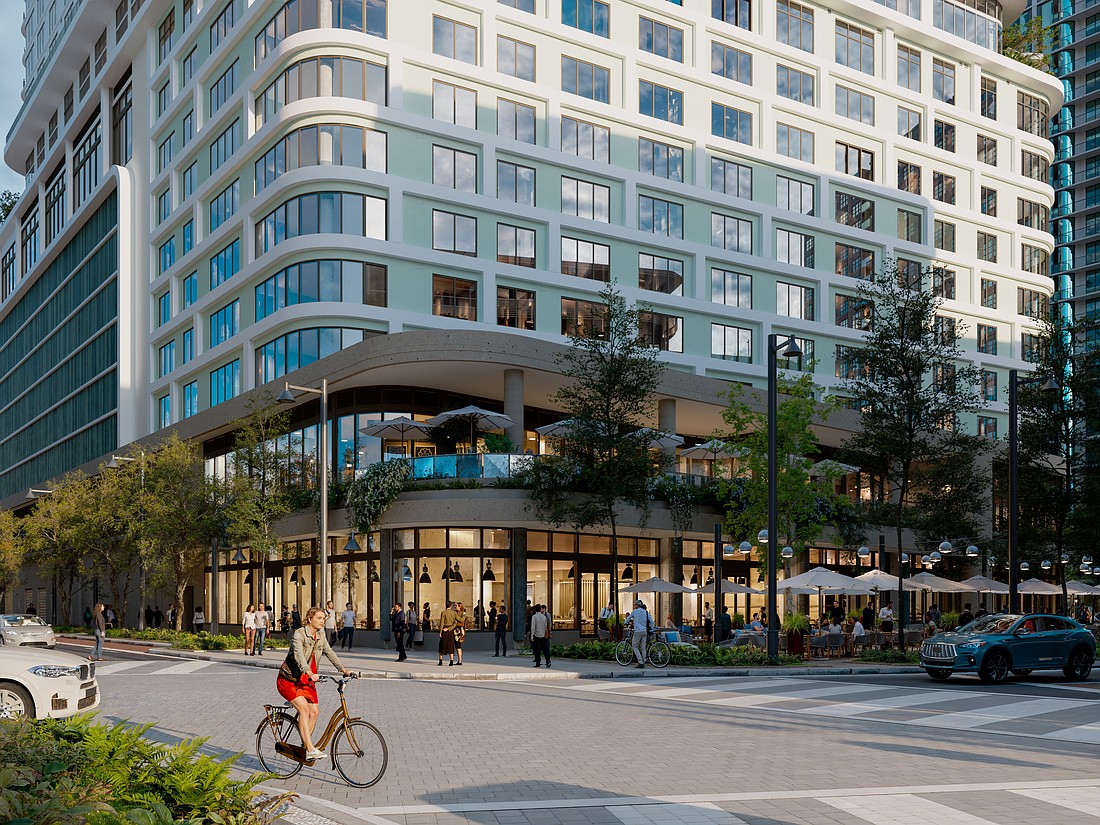
A new, 33-story mixed-use tower is coming to Water Street Tampa, the sprawling $3.5 billion, 74-acre waterfront district in the heart of Tampa’s downtown.
Real estate developers Strategic Property Partners, owned by Microsoft co-founder Bill Gates’ Cascade Investment LLC, filed plans with the city Tuesday for the new luxury residential tower at the intersection of Water Street and Cumberland Avenue, across the street from Predalina restaurant and Synovus Bank.
The 400-foot tower, which has yet to be named, will introduce 452 residences above approximately 37,000 square feet of retail space, according to a release. Plans for the tower won’t have to be reviewed and approved by Tampa City Council. Instead, they were submitted for design district review, which only requires approval from city staff.
SPP has selected Moss as general contractor for the new tower, building on a partnership that began during Water Street Tampa’s first phase of development. Moss has previously served as general contractor for Water Street Tampa’s Cora residential building and was recently selected, through a joint venture with Barton Malow, to build the district’s upcoming entertainment hub directly across from Benchmark International Arena.
Moss is planning to break ground in spring 2027 and finish construction in 2029.
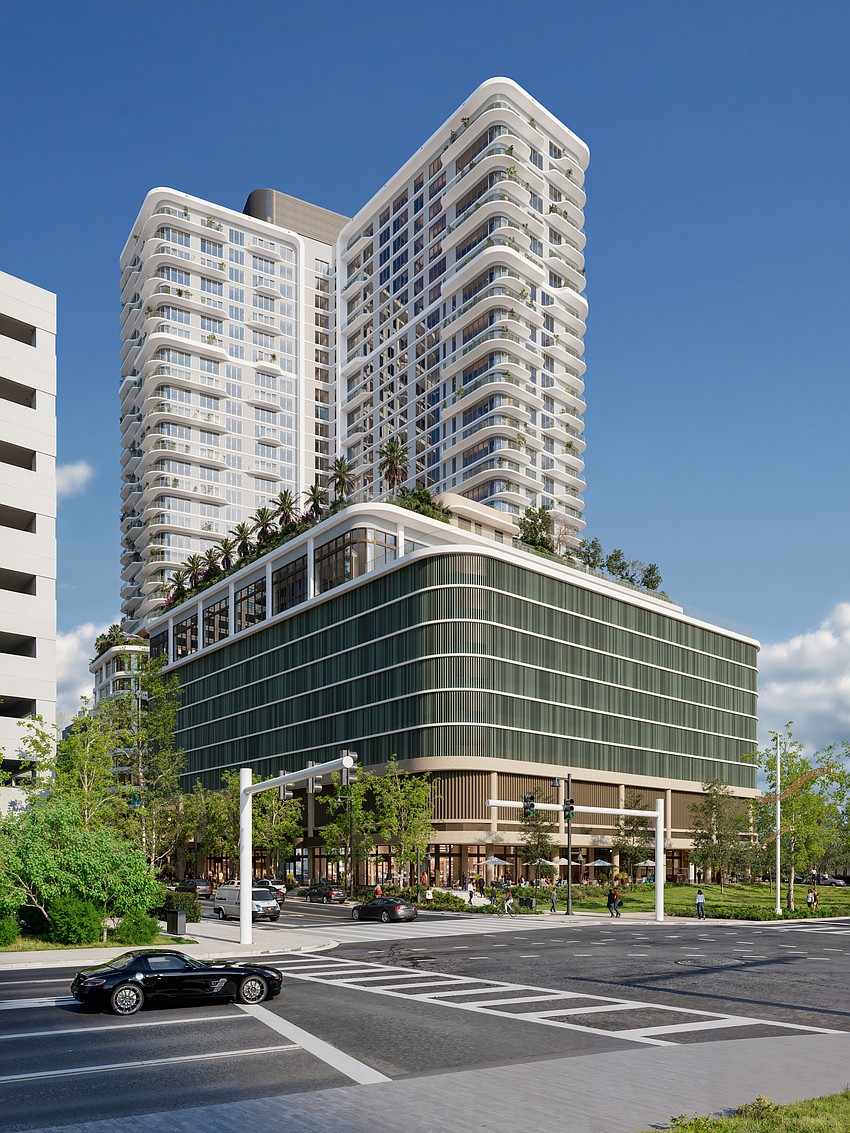
The tower is part of the second phase of development for Water Street Tampa — a nearly $1 billion investment that will add nearly 200,000 square feet of new retail, dining and entertainment to the area along with more parking.
"Water Street Tampa has always been guided by a long-term vision, and that vision continues to evolve as the neighborhood grows and matures," says Josh Taube, CEO of Strategic Property Partners, in the release.
The tower provides more luxury residences to the area while extending the Water Street Tampa district north, SPP says. Designed by Nichols Architects, with interiors by MAWD | March and White Design, the tower's contemporary design features expansive glass and rounded edges that maximize natural light while showcasing views of the waterfront and downtown.
The building will offer a number of amenities to residents, including a demonstration kitchen and entertaining lounge, coworking spaces, media room, game room, state-of-the-art fitness center, resort-style pool and hot tub, sauna, cold plunge, pet spa and dog run.
Residences inside the building will range from studios to three-bedroom apartments, the release says.
The tower will be built on a 1.9-acre site and include about 645 parking spaces, according to the release. Landscape architecture for the building is being designed by OJB Landscape Architecture, with Stantec leading the public realm design and Kimley-Horn serving as civil engineer.